

Research on Tensile Testing of Metal Materials
Tensile Test of Metal Materials Research
Abstract Summary: This article introduces the use of Kunpeng BOYI 2025 electronic universal material testing machine, combined with manual wedge tensile grips and high-precision strain gauge type axial extensometer, according to the "GB/T 228.1-2022 Metal Materials - Tensile Testing - Part 1: Room Temperature Test Method" GB/T 228.1-2022金属材料 拉伸试验 第1部分:室温试验方法 》 three methods conducted tensile test examples on metal materials. The test results show that using the Kunpeng , BOYI 2025 electronic universal material testing machine can fully support various metal materials rod or plate specimens' tensile tests. Keywords: Kunpeng
BOYI 2025 electronic universal material testing machine Tensile test Mechanical performance testing methods for metal materials are one of the important means to detect and evaluate the quality of metal products. Among them, tensile testing is the most widely used mechanical performance testing method. Metal material tensile testing refers to stretching the specimen at a constant temperature using a testing machine. During the elongation and loading process, the specimen undergoes elastic deformation stage, plastic deformation stage, hardening stage, fracture, and other stages. The testing machine system records the load and deformation data during the test, reflecting the entire test process. Software analysis can obtain basic mechanical performance indicators of the material, such as elastic modulus, Poisson's ratio, yield strength, specified plastic elongation strength, specified total elongation strength, tensile strength, elongation after fracture, reduction of area, strain hardening index, and plastic strain ratio. These are important parameters reflecting the mechanical properties of metal materials. These mechanical parameters can be used in structural mechanics analysis, product quality control, and engineering manufacturing material selection. This test uses the commonly used rod or plate specimens' tensile tests. three
metal materials, namely Q235, Cr40, and ductile cast iron, conducting tensile tests at room temperature. The Kunpeng testing machine is equipped with a 100kN manual wedge tensile grip, which, besides convenient quick clamping operation, combined with the high coaxiality of the main machine, ensures the accuracy and repeatability of test results.
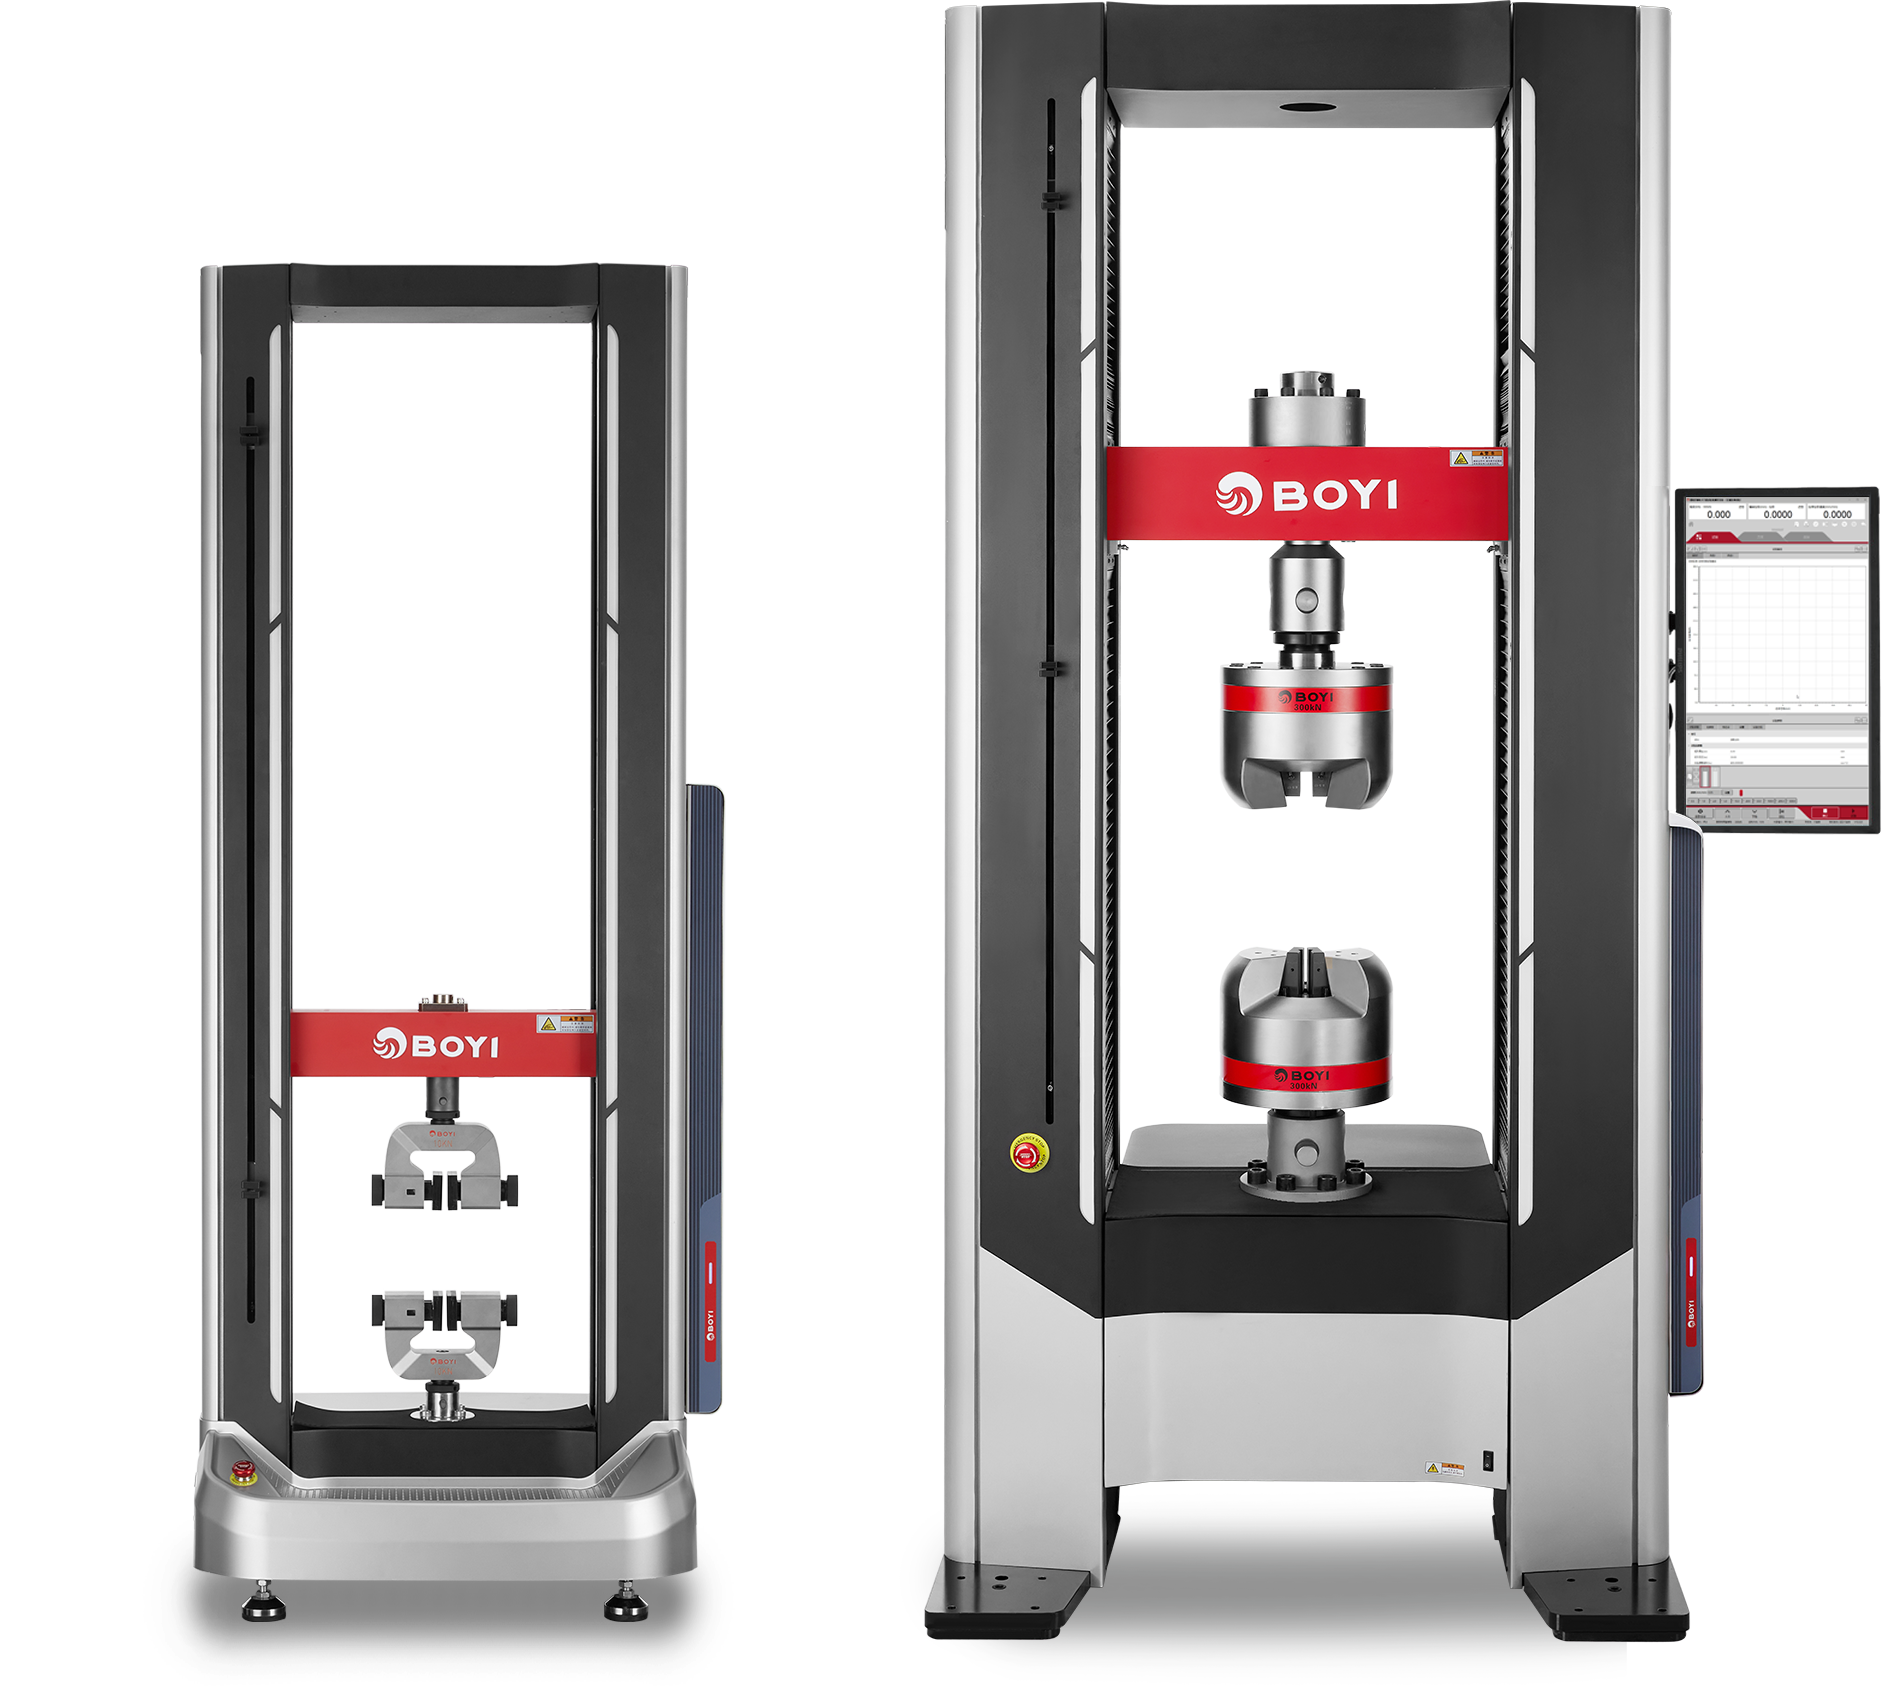
The grip uses high hardness and wear-resistant V-shaped clamping surfaces, capable of holding various metal materials with high hardness without slipping or other abnormalities. It also has excellent wear resistance for stable long-term use. Besides the grips, this test uses a high-precision axial extensometer characterized by fast response and high accuracy. Combined with the main machine's high precision and sampling frequency exceeding 1000Hz, it can implement corresponding stress control, strain control, and displacement control at different specimen stages, meeting standard requirements. Meanwhile, the testing machine's Smartest software can fully record all characteristic data during the tensile process, providing users with accurate and reliable test data. Coupled with intelligent testing software, it can simultaneously provide various test curves such as single specimen, multiple specimens, and dual coordinates, strain gauge type and automatically analyze data and results, allowing different users to have a good interactive experience, safeguarding enterprises' R&D, quality, and product control. Figure 1. BOYI 2025-100 Electronic Universal Material Testing Machine

1. Test Section 1.1 Instruments and Grips
BOYI 2025-100 Electronic Universal Testing Machine
100kN Manual Wedge Tensile Grip
High-precision
Axial Extensometer
Smartest Software strain gauge type 1.2 Analysis Conditions
Test Temperature: Room Temperature
About 22℃
Load Sensor: 100kN (Class 0.5)
Parallel Section Diameter d
Parallel Length L 0:10mm
c Gauge Length e :60mm
Table Gauge Length 1. Test Conditions :50mm
Test Method
| Elastic Stage Yield Stage |
Strengthening Stage |
A1 Strain Control (Closed Loop) |
(0.0067 × × 60)/min |
| A2 Strain Control (Open Loop) |
0.00025/s |
(0.00025 × Gauge Length e B Stress Control |
|
| 1.3 Samples and Treatment |
In this test, metal rod tensile specimens made of ductile cast iron were selected, with a parallel section diameter Gauge Length e B Stress Control |
(0.00025 × Gauge Length e B Stress Control |
|
| B应力控制 |
10MPa/s |
0.00025/s |
(0.00025 × Gauge Length e B Stress Control |
1.3样品及处理
本次试验,选取球墨铸铁材质的金属棒材拉伸试样,平行段直径 L 0: 10mm, parallel length Gauge Length e :60mm, Quantity each 3 pieces 。

2. Test Introduction
Usage Using the BOYI 2025-100 electronic universal testing machine for the test, clamp the sample in the upper and lower fixtures, enable the load zero point hold function to eliminate prestress after clamping the sample, clamp the extensometer at the middle part of the specimen and zero the extensometer, then set the metal tensile test steps and conditions in the software. Then start the test, during the elastic stage at the beginning of the test use the corresponding control method to load, when the specimen enters the yield stage it automatically switches control method , after the deformation reaches the set value, pause data collection and prompt to remove the extensometer, after removing the extensometer it automatically switches to crosshead displacement control to continue the test until the sample breaks. When the testing machine detects specimen fracture, it automatically stops the test. The test software saves the force and deformation data collected throughout the test process and generates test curves and reports after data processing.

1. Test Section 6 . Test system diagram (main machine, fixtures, extensometer)

1. Test Section 7. High-precision strain gauge axial extensometer (Special rod V-type clamping method can adapt to specimens of different sizes, supports quick installation and removal with one hand; the rear spring can adjust clamping force according to different specimen sizes)

1. Test Section 8 . Test software metal tensile function setting interface , Stage transition settings, can achieve automatic recognition and switching
3. Results and Conclusions
3.1 Test results, see below Test 2 ~4 :
Test 2 . Test results - Method A1-Q235
| Specimen number |
Elastic modulus E (GPa) |
Tensile strength R m (MPa) |
Upper yield strength R 1. Test Conditions H (MPa) |
Lower yield strength R 1. Test Conditions Gauge Length (MPa) |
Elongation after fracture A (%) |
| 1# |
210.8 |
454.2 |
396.8 |
305.3 |
29.0 |
| 2# |
204.4 |
448.5 |
393.5 |
296.7 |
29.4 |
| 3# |
208.5 |
453.1 |
393.8 |
302.2 |
29.6 |
| Average value |
207.9 |
451.9 |
394.7 |
301.4 |
29.4 |
Test 3 . Test results - Method A2-Cr40
| Specimen number |
Elastic modulus E (GPa) |
Tensile strength R m (MPa) |
Upper yield strength R 1. Test Conditions H (MPa) |
Lower yield strength R 1. Test Conditions Gauge Length (MPa) |
Elongation after fracture A (%) |
| 1# |
203.8 |
783.3 |
544.2 |
491.5 |
20.0 |
| 2# |
210.0 |
788.4 |
534.0 |
494.5 |
20.0 |
| 3# |
207.5 |
786.8 |
546.3 |
492.2 |
20.2 |
| Average value |
207.1 |
786.1 |
541.5 |
492.7 |
20.1 |
Test 4 . Test results - Method B-Ductile cast iron
| Specimen number |
Elastic modulus E (GPa) |
Tensile strength R m (MPa) |
Specified plastic elongation strength R p0.2 (MPa) |
Elongation after fracture A (%) |
| 1# |
177.4 |
890.4 |
495.5 |
6.3 |
| 2# |
178.2 |
874.8 |
494.2 |
5.7 |
| 3# |
177.9 |
864.8 |
494.7 |
5.6 |
| Average value |
177.8 |
876.7 |
494.8 |
5.9 |
3.2 Test curves, see the figure below:

3.3 Post-test specimen condition, see the figure below:

From above (Table 2 ~4 ) data and (Figures 8~10) The test curves show that the tensile curves are smooth and continuous, with no loosening, slipping or other abnormalities. The testing machine can automatically switch at three different stages, and the switching effect is stable and smooth, with no abnormal fluctuations or overshoot. From figures 11~13 it can be seen that the software's built-in curve and data analysis capabilities are very powerful, automatically identifying various characteristic points on the curve, automatically deriving elastic modulus, yield strength, specified plastic elongation and other metal physical property results, completely eliminating the tedious manual point selection and calculation work, and ensuring data accuracy and reliability. From figures 14 Strain rate curves show that, when the testing machine performs strain control, the testing machine loading speed is stable, strain control error is within 20% of the set value, meeting standard requirements, and the specimen is under stable linear stress.
After the test all sample fracture points are in the parallel section of the specimen, with no fracture or slipping at the clamping parts or other abnormalities. 。 Q235 and Cr40 show obvious necking after the test, corresponding to the obvious yield plateau on the curve; From ductile cast iron's fracture surface images it can be seen that the fracture is flat and bright, with a herringbone or radiating pattern, indicating brittle fracture consistent with the test curves. The testing machine software can record the complete test curve throughout the process, obtaining load, displacement, deformation and other data for analysis. All specimens have good reproducibility, meeting standard requirements. The test results reflect the high precision and high stability of the Kunpeng BOYI 2025-100 electronic universal testing machine.
4. Conclusion
The above test results indicate that Kunpeng The BOYI 2025-100 electronic universal testing machine, equipped with a manual wedge tensile fixture and a high-precision axial extensometer, can fully meet the requirements of the "GB/T 228.1-2022 Metallic Materials - Tensile Testing - Part 1: Room Temperature Test Method" standard. Regarding the method Perfect support for A1, A2, and B, enabling accurate tensile testing of various metal sheets and bars. Through a high-precision, high-sampling-rate testing system, various mechanical data of metal materials can be obtained reliably and stably. This is very important for the technological development of metal materials and can provide data support and technical assurance for enterprises' product research and development, quality management, as well as standardization and regulation in the industry. 
National Service Hotline
Company Headquarters: Room 102, Building 4, Autelang Technology Park, No. 68 Nanxiang 1st Road, Huangpu District, Guangzhou, Guangdong Province
Manufacturing Center: No. 299 Maofeng Road, Xukou Town, Wuzhong District, Suzhou City, Rizhongtian Industrial Park


SAF Coolest v1.2 设置面板 REGSX-ZFTZ-IVSSE-ZQD
无数据提示
Sorry, there is no content in this section currently!
You can view other sections or return Home
SVG图标库请自行添加图标,用div包起来,并命名使用
Welcome to the Testing Machine Configuration Assistance System!
Thank you for using this system.
Just answer a few questions about the test to create a test system suitable for you.
If you have multiple answers to a question, please choose the most important one.
If you have any matters to confirm, please click this button to contact us.
CONTACT US